Save
Ask
Tour
Hide
Share
$595,000
New Listing

4 Harrison St
Maynard, MA 01754

For Sale|Single Family Residence|Active
3
Beds
2
Total Baths
2
Full Baths
1,280
SqFt
$465
/SqFt
1900
Built
Subdivision:
Presidential
County:
Middlesex
Upcoming Open Houses
Sun, Nov 22, 12:30 PM - 1:30 PM
4 Harrison St4 Harrison St4 Harrison St4 Harrison St
Save
Ask
Tour
Hide
Share

Mortgage Calculator

Monthly Payment (Est.)

Enter an interest rate to see your estimated monthly payment.
Calculator powered by Showcase IDX, a Constellation1 Company. Copyright ©2026 Information is deemed reliable but not guaranteed.

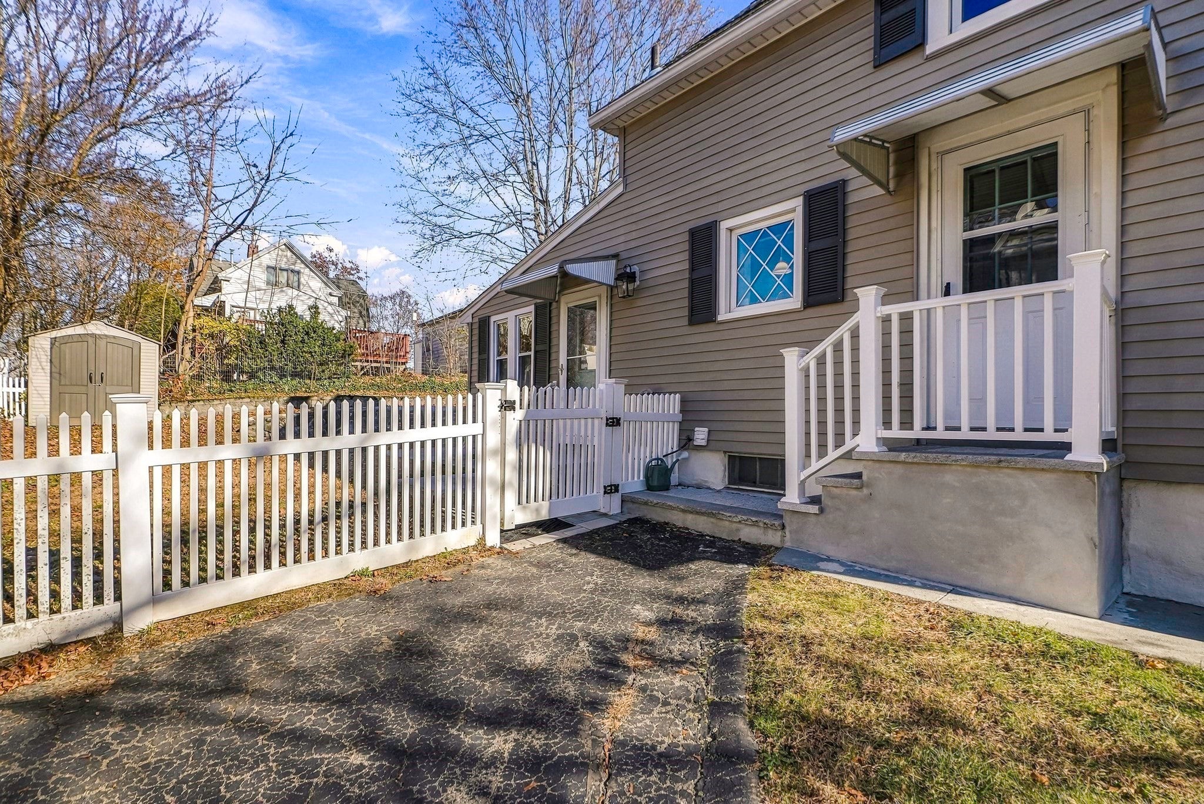
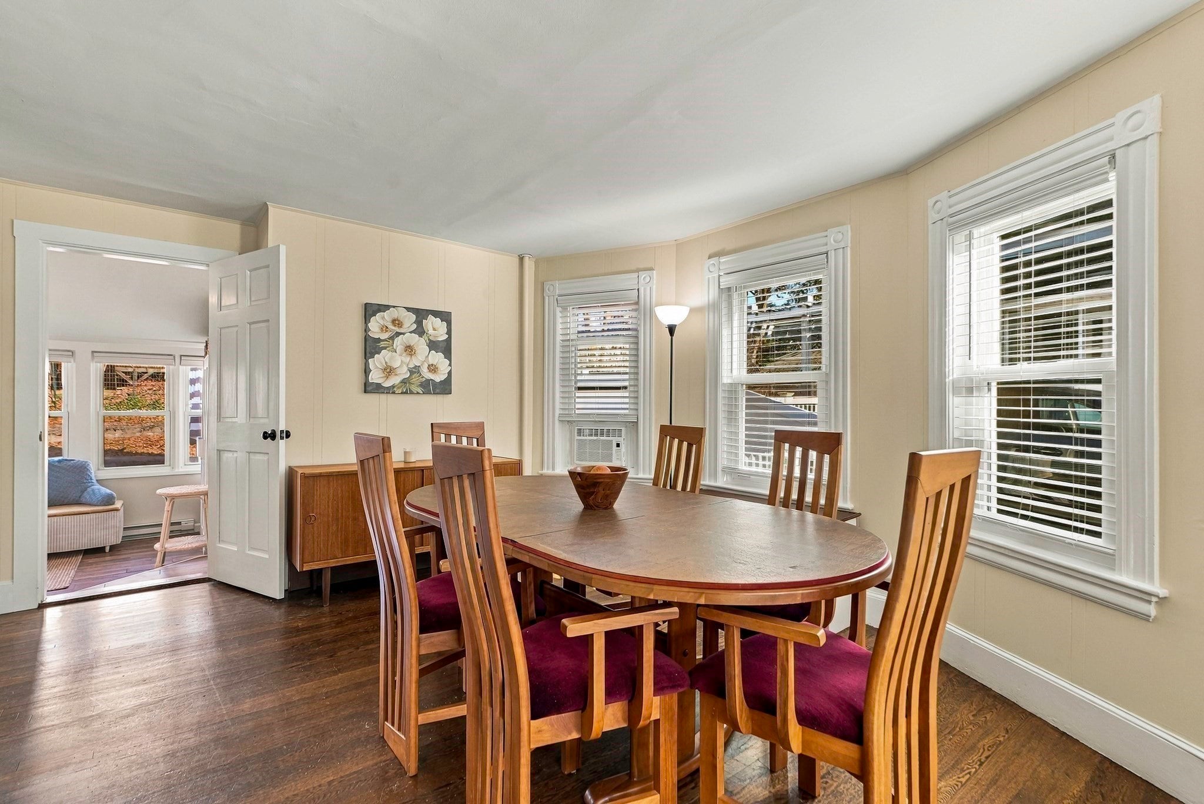
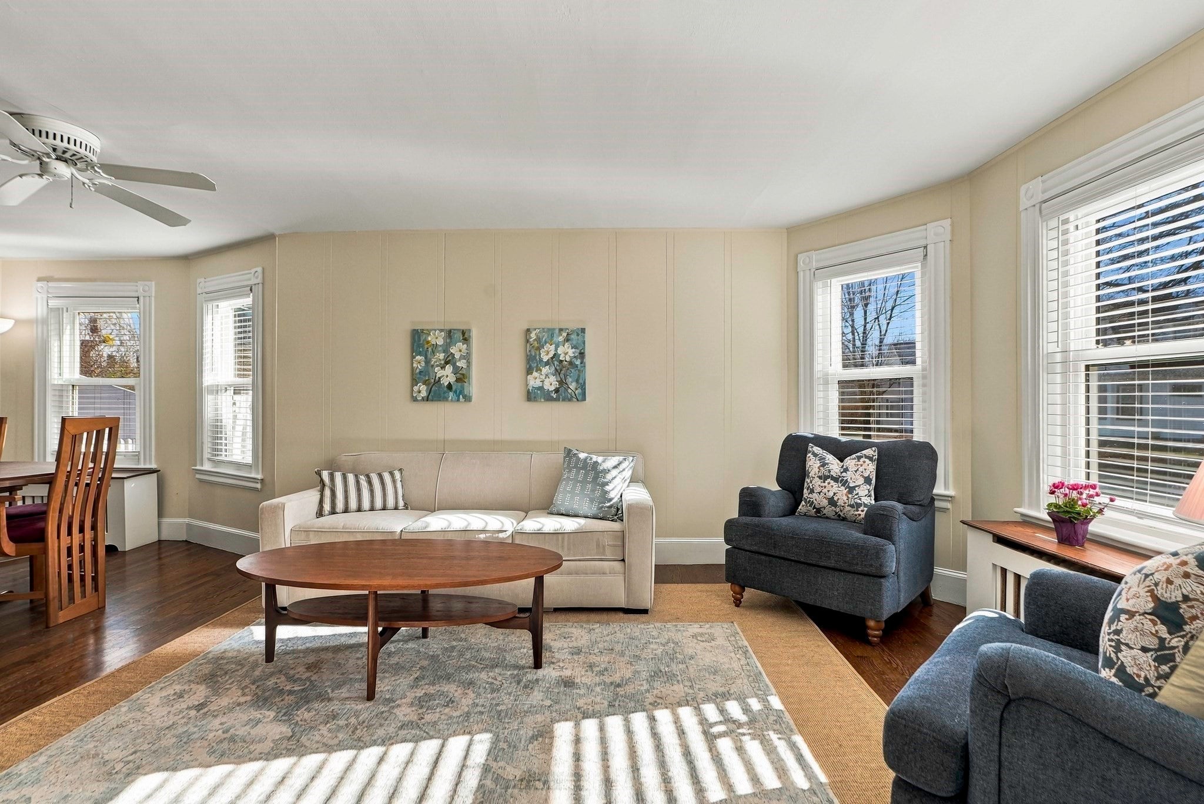
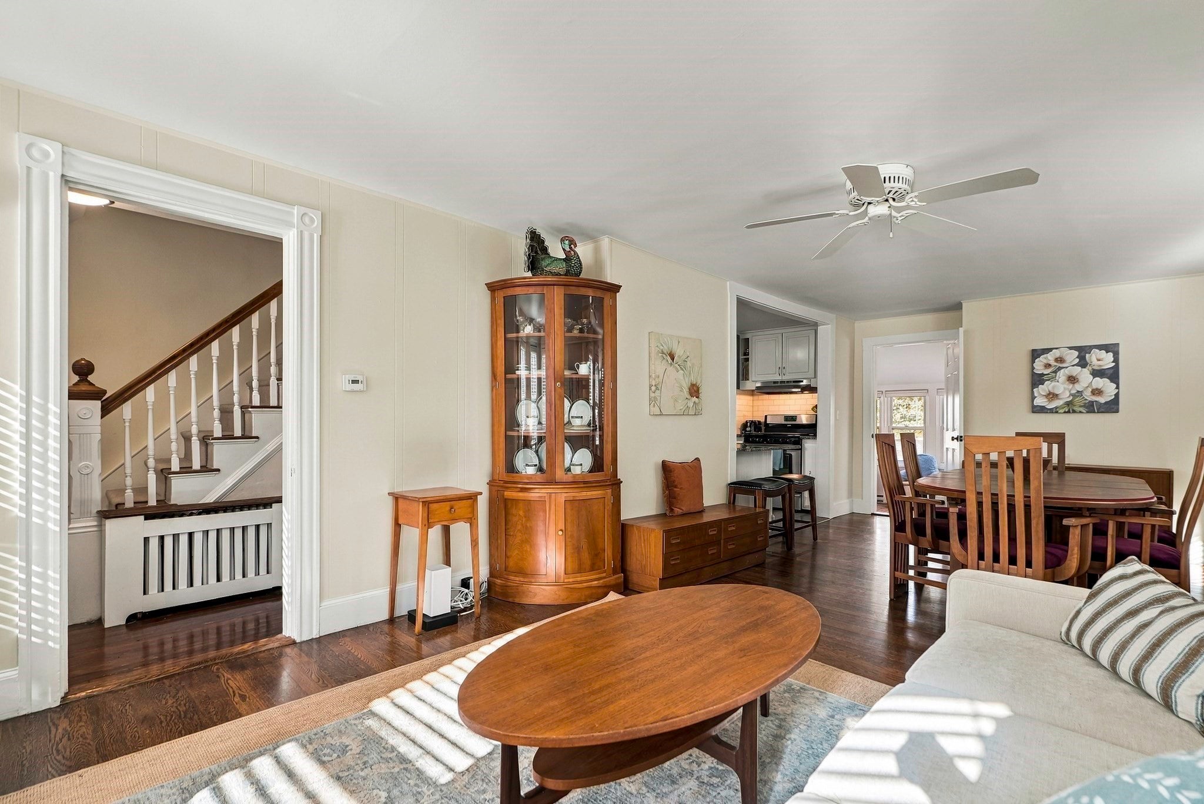
Welcome Home for the Holidays! Meticulously maintained 2-3 bedrooms, 2 full tiled baths. Gorgeous Hardwood floors! Open concept living and dining room. Granite Kitchen with Breakfast bar. 1st floor bedroom or office with full bath and access to the fenced rear yard. Stone patio perfect for entertaining! Great location in the “Presidential” neighborhood — also called Presidential Village — a historic, well-preserved residential area dating to the early 1900s, known for its unique street names, New England charm, and community. Walking and commuting, moments away from Maynard shops, The Outdoor Store, and Market Basket. The Maynard Assabet River Rail Trail. Walk, Bike, hiking trails, Minutes to the Acton commuter rail, Rt 2, or Rt 117 and so much more. Stop for lunch or dinner. Don't miss this one, Come see!

Save
Ask
Tour
Hide
Share
Listing Snapshot
Price 
$595,000
Days On Site 
0 Days
Bedrooms 
3
Inside Area (SqFt) 
1,280 sqft
Total Baths 
2
Full Baths 
2
Partial Baths 
N/A
Lot Size 
0.11 Acres
Year Built 
1900
MLS Number 
73604252
Status 
Active
Property Tax 
$8,406
HOA/Condo/Coop Fees 
N/A
Sq Ft Source 
Other
Friends & Family
Recent Activity
9 hours agoListing updated with changes from the MLS
11 hours agoListing first seen on site
General Features
Acres 
0.11
Foundation 
Stone
Parking 
Paved
Parking Spaces 
2
Property Sub Type 
Single Family Residence
Sewer 
Public Sewer
SqFt Above 
1280
SqFt Total 
1280
Style 
ColonialAntique
Water Source 
Public
Zoning 
GR
Interior Features
Appliances 
RangeDishwasherRefrigerator
Basement 
PartialUnfinished
Cooling 
Window Unit(s)
Flooring 
TileHardwood
Heating 
Steam
Interior 
Ceiling Fan(s)
Laundry Features 
In Basement
Bathroom 1 
Dimensions - 6x11Level - FirstArea - 66
Bathroom 2 
Dimensions - 7x9Level - SecondArea - 63
Bedroom 2 
Dimensions - 9x13Level - SecondArea - 117
Bedroom 3 
Dimensions - 14x11Level - FirstArea - 154
Dining Room 
Dimensions - 12x15Level - FirstArea - 180
Kitchen 
Dimensions - 9x17Level - FirstArea - 153
Living Room 
Dimensions - 11x12Level - FirstArea - 132
Master Bedroom 
Dimensions - 17x10Level - SecondArea - 170
Save
Ask
Tour
Hide
Share
Exterior Features
Construction Details 
Frame
Exterior 
Storage
Lot Features 
Gentle Sloping
Other Structures 
Storage
Patio And Porch 
Patio
Roof 
Shingle
Community Features
Community Features 
ParkGolfOther
Roads 
Paved
Listing courtesy of Kathleen Fisher of Fisher And Associates


The property listing data and information, or the Images, set forth herein were provided to MLS Property Information Network, Inc. from third party sources, including sellers, lessors, landlords, and public records, and were compiled by MLS Property Information Network, Inc. The property listing data and information, and the Images, are for the personal, non-commercial use of consumers having a good faith interest in purchasing, leasing or renting listed properties of the type displayed to them and may not be used for any purpose other than to identify prospective properties which such consumers may have a good faith interest in purchasing, leasing or renting. MLS Property Information Network, Inc. and its subscribers disclaim any and all representations and warranties as to the accuracy of the property listing data and information, or as to the accuracy of any of the Images, set forth herein.

Last checked 2026-11-21 04:45 AM UTC

Neighborhood & Commute
Source: Walkscore
Save
Ask
Tour
Hide
Share